Tuesday, 6 June 2017

Resurrection of the ceiling and internal walls Part 2

I wanted to start this blog by introducing you to our builder Kevin Harris and his fantastic team.  If you're looking for a builder in the Padstow / North Cornwall area I can definitely recommend Kev and if you're interested in contacting him, here's his number 07875 760109.


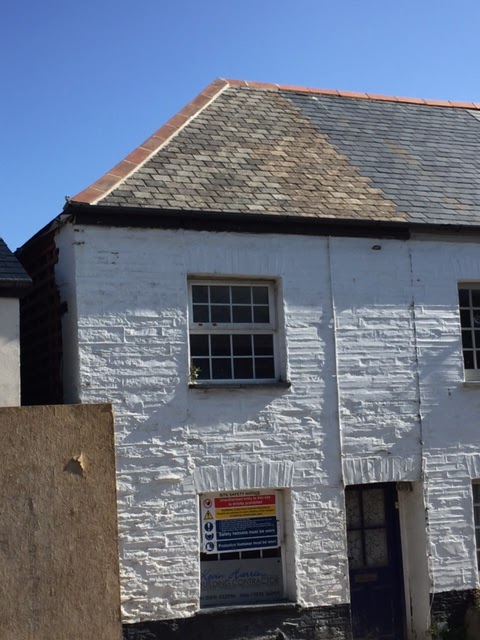
Here he is looking a bit war torn after slate hanging the gable wall.....a man of many talents!

From the very beginning Kev has given us fantastic advice, guided us when required and is always  a calming influence which when you are demolishing 25% of your house is an important attribute, believe me.

Kev also re-tiled (slated) the roof which made the building watertight and whilst we had to use the original tiles where possible the rest were reclaimed, including the ridge tiles which look amazing. 


So last time I focused on the resurrection of the outside wall, whereas this time I want to show you the inside.  

After the barn like cavern that we encountered when we were here on May Day, this time it was great to see some structure being put back and some definitive rooms starting to take place.  We even have a ceiling in the lounge, complete with beams and the 'piste de resistance' is the new staircase.  I can't tell you the sleep I've lost over whether it's going to be too big and dominate the lounge, but once again I should have listened to Kev and trusted that he knew what he was doing.  Sorry Kev, I'm learning as I go along.


We have turned the staircase round in order to open up the lounge and I think it's worked.


And this is the view from the landing!


The outline of the ensuites are also in place and I'm assured the toilet will be on the inside when they're completed 😊.


Both will have pocket doors that slide into the wall to save space in the bedroom, another suggestion from Kev.


Next time I'll show you the beams we've exposed and how they look after being shot blasted along with the other features we're retaining. The windows should also be making an appearance soon and lots of decisions need to be made in the next few weeks, which as we are going on holiday for 2 weeks soon is testing my organisational skills.

Let me know if you have any observations or suggestions, all are appreciated and welcomed!

Tuesday, 23 May 2017

The Resurection of the Wall & May Day Madness! Part 1

Well, It's been a busy old time recently including a holiday  to Spain with my Mum & Dad and a couple of trips to Cornwall, one for Easter and another for the infamous May Day celebrations.

If you've never witnessed May Day it's a sight to behold and one I would highly recommend as it's an ancient fertility festival which is celebrated every year on the 1st May.  Here's a photo to whet your appetite.


This is the  'Obby Oss' of which there are two, and they spend the whole day dancing around the town with a crowd of followers occasionally meeting at the Maypole.  You really need to go and witness it for yourself.

Anyway back to the cottage, which is really starting to take shape. We now have four walls and a new roof making it watertight which is a relief, however, on our first visit at Easter we had lost the first and second floor ceilings which gave the main building the appearance of an old barn.


With no stairs we could only access the back bedroom via these ladders which were a bit scary for us non-builders,but it gave us a birds eye view of the property and enabled us to see how far the new staircase would encroach into the lounge. 


We are keen to keep the space as open as possible as it is a narrow room and otherwise could feel small and cramped.

We were very excited about the wall going back up as this had been the most difficult part of the whole project and were relieved to see it back in situ, doing its job holding the roof in place : ).
The main construction is made of wood placed on blocks but the external wall will be hung with local slate tiles and I'll show you the before and after pictures when we go down at the end of May.

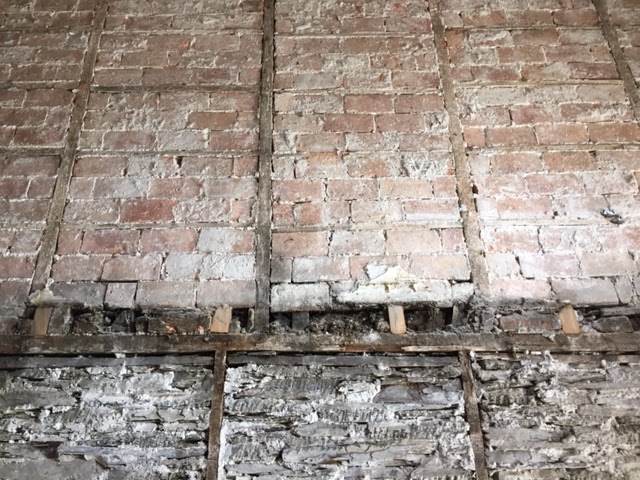
Inside, the other internal walls are really interesting and appear to have a medieval look about them.  They've been constructed using a wooden frame filled with slate downstairs and brick upstairs.  It would be interesting to know whether the original building had only been one storey or whether the top floor ran the full length of all three cottages?  I would have loved to have kept them as a feature but the work involved in making them good was too expensive.


And finally here's John surveying what's left of his investment!


In part II of this post I'll introduce you to our fabulous builder and show you the new roof and how we are trying to bring back some character to this charming old building.  Until then have fun and please do leave any comments or questions which I will happily answer.


Monday, 3 April 2017

The wonky wall comes down!

OMG the wall is down!!! 

This has been the part that we've been dreading the most and you can see why in the pictures below.  We now have a cottage with only 3 walls and a gaping hole where the fourth one used to be.

I feel a little sad that the original slate wall is no longer there and that we've had to demolish something that must have taken hours of labour to build and has stood for over 200 years. Unfortunately though we had no choice, but as the current caretakers we will try and inject as much character back into it as we can, as sympathetically as possible.

For obvious reasons this is the most difficult part of the renovation and even erecting the scaffolding wasn't straight forward, but thankfully it's up and working well.

 
Due to limited space, putting a skip outside wasn't an option so all the rubble and dirt has to be transferred straight on to a lorry and disposed of with the help of this canny conveyor belt.


Here's a view through to the back of the house where the wall once stood. 

 
This is one of the demolition team who has managed to squeeze himself into the 18 inch gap between the two houses.  Most of the demolition has had to be done from the inside, unsurprisingly.
 
 
And this is Stuart from Kernow Coppice, the demolition company we are using.  I'm told he's 6ft 7in so it's probably a good thing the ceiling isn't in place or he would be struggling to stand upright.  Our son Jake is also tall at 6ft 4in and so we have decided to dig down another foot to allow a bit more headroom.
 
 
And finally a view from the lounge! You get a real feel for the thickness of the walls in this picture.
 
There is little else in the house at the moment to show you as it is literally a shell.  I'll have more pictures in the next couple of weeks when I'm hopeful that the footings will have been put in and the timber frame erected.
 
We'll both be very relieved when it's in situ!


Friday, 3 March 2017

Demolition begins!

So, it's been a couple of weeks since we last visited our shipwreck and I have to say it wasn't looking great when we arrived!  I think the saying 'It's going to get a lot worse before it gets better!' has never been more true.

This was what confronted us when we opened the door.
 
 As you can see the fireplace has completely vanished (thank Goodness) but so has my lovely old stove which is now in the garden in pieces.  My intention is to see if I can get it refurbished but at the moment it's not at the top of my priority list as you can imagine.

 
Now all the cladding has been taken off, and the stone wall has been exposed I'm quite sad that we are going to have to take it down.  It's so lovely to look at, but unfortunately it's not doing what it should which is keep the building upright and the roof in place (a minor detail I know).

We then ventured up 'those' stairs to see what was going on at first floor level.

 
 This is the back of the house which is approx. 20 years old and as you can see is a very different construction to the original but thankfully is in good condition.


The front bedroom and landing have been knocked into one and when we put up the new dividing walls and turn the staircase around this will become a good sized room, especially with the additional space we'll create by replacing the old stone wall with the new one. 

Just to show you how bad the wall and roof are, here are some photos of the cracks, holes and collapsed timbers that we've uncovered.

 
I'm not sure this photo really shows how bowed the wall is but the snapped timber is an indicator of the extent to which it has moved, and the light coming in is one of many holes in the roof.

 
This is a close up of the actual cracks in the gable end wall and shows how this meter thick wall has moved. 

 
And here is the old roof which when we visited the next day when it was raining was letting in a good stream of water.  Surprising the roof timbers are in good condition in the main and once we re-tile it using the original tiles that are already there it should be fit for purpose once more.
 
To finish on a positive we have now received the planning consent we needed and can therefore start to take down the offending wall and begin the process of making the cottage safer, secure and water tight. 
 
I'd just like to make a call out to our lovely new neighbours to say thank you for your patience and please bear with us!

Monday, 6 February 2017

Planning, Bats and Wonky Walls!

I thought this time I would tell you about some of the structural challenges we are facing and also why being in a conservation area is costing us time and money!  Ah, the joys of renovation! 

When we bought the cottage we knew that it had some serious structural challenges, the main one being that the gable end wall has rotated out from the first floor upward and is almost touching the building next door.  To make it more problematical the gap between the two building is only 18 inches wide.


You can see here how the top back corner of the wall has moved outwards and the gutter is now touching the neighbouring building.  The upshot of this is the wall will need to be demolished and re-built.  The challenge is how and what with? 

Whilst the current construction dates from the early 1800's and is made of two parallel stone walls infilled with rubble, we decided after much discussion with our builder, to go for a slate hung stud wall, which matches the rear extension and is in-keeping with the local area and surrounding buildings.  This was deemed to be the only way we could re-build the wall with space available to us at a cost effective price.


In all honesty very little of the wall is visible from the road and this picture was cheekily taken over the gate of the people who live behind us, but hopefully demonstrates how the new wall will blend in with the rear of the cottage when completed.

 So what other challenges were there? 

Firstly, we have had to apply for planning consent purely because of the location and the fact the cottage is situated in a conservation area.   Whilst this has delayed us by a few weeks we are hopeful it will be granted by the end of February.

Secondly, because we have applied for planning we've also had to call out our very own 'Batman' to do a Bat and Barn Owl survey.  Thankfully we have received the all clear, if Bats had been in residence we could have been stopped from doing anything until September when the mating season finishes.

On the bright side:

When the wall comes down we will gain potentially 50cm in the lounge as the current wall is approx. 1 meter thick and the new one will be substantially smaller, this will make a considerable difference to the overall space downstairs.

Our next visit to Padstow is planned for a couple of weeks so I'll be able to take more photos and update you after then.

Until next time, have fun!

Friday, 27 January 2017

Hello

Hi and welcome to The Padstow Cottage!

My name is Deb and this is my first post so it's great to have you join me on my renovation journey.  I have no doubt there will be plenty of up's and down's along the way so it's good to know I won't be alone.

Before I tell you about our recent acquisition let me give you some personal background about me and my family.

I live in Edgbaston, Birmingham with my husband John and grown up son Jake and we are lucky enough to own a Victorian house located about 1 mile from the city centre.  Last year we did some major work to the kitchen which really whetted my appetite for renovating and I'm so excited to be embarking on a bigger project this year.

Neither John or I were born in Birmingham, I originate from Yorkshire and John lived all his early years in Cornwall (hence the Padstow connection), Jake strangely enough was born in Norwich but has lived in Birmingham since he was 6 years old, he's now 22.

As for hobbies John loves his sport (all sport) and live music.  Whereas I have an addiction to all things property related, and have an unhealthy obsession with programmes such as Homes Under the Hammer, Grand Designs and the 'amazing' George Clarke and his Amazing Spaces, plus anything to do with renovating, refurbishment or interior / exterior design. I'm in : )

So this project is a dream come true for two reasons, 1) we have been looking for bolt hole in Padstow for over a decade where we can escape to on weekends and holidays, 2) I have longed to do a renovation project for as long as I can remember.

John really isn't that interested in the mechanics of how a house goes from being a dump to the finished article although he enjoys the end result, whereas I want total immersion and I'm quite happy to get my sleeves rolled up and muck in!

So here we are eventually with our very own piece of Padstow, albeit small and (at the moment) uninhabitable.

I think now is as good a time as any to introduce you to Chidley Cottage!  We actually went to auction to buy this little gem and whilst the experience was extremely nerve wracking it was worth it in the end and the project I desired has now presented itself. 

I thought you might like to have a peek inside so here are a few photos to give you a flavour of what needs doing and what it looks like pre-renovation.

 
This is our wonderful living room, with faux pine boarding, a huge oversized fireplace with an original cooking stove and a rickety, dark stair case.
 
 
Welcome to the kitchen! The door on the left houses a WC (I didn't think you needed to see that).

 
Bedroom 1 - I think the previous owner liked Pine?

 
Bedroom 2 - Somewhere under that boxing in is a lovely window seat

 
Hmm...maybe a new bathroom suite is required : )

 
And here is the outside space!  Not big and not much to look at but scarce in the smaller cottages of Padstow so we are really pleased to have it.


It's perhaps worth pointing out that John is not a massive visionary and prefers a quiet life, and so I would like to applaud him for his courage and the faith he is placing in me to bring this rather sad little cottage back to it's former glory!

As you can see this isn't for the faint hearted and I may be wishing I had never started it, but I doubt it.  I will, however, be heavily reliant on the team I have around me to make it work (especially as I don't live in Padstow) and I'll be introducing everybody as we go along but for now I'll leave it there. 

Thanks for joining me and I'll hopefully see you on the next post when I'll outline the structural challenges we face - oh yes, it's not just cosmetic with this baby!